01
Research
We read the site before we draw. Orientation, light, acoustics, climate and material availability set the constraints every good design answers to.


Elevating spaces into their truest potential
We design wellness-focused spaces that blend functionality, aesthetics and emotional balance — environments that inspire calm, creativity and connection.
The studio

Lutroo Spaces is a multidisciplinary design studio redefining how people experience space. We specialise in wellness-focused environments, blending functionality, aesthetics, and emotional balance to create spaces that inspire calm, creativity, and connection.
Our process blends research, empathy and artistry, so each design reflects the client’s lifestyle, culture and aspirations. From concept sketches to final execution we deliver clarity, precision and elegance — across residential sanctuaries and commercial spaces alike.
Our philosophy
Design. Refine. Elevate.
01
We read the site before we draw. Orientation, light, acoustics, climate and material availability set the constraints every good design answers to.
02
We design around how you actually live. Your routines, culture and aspirations shape the plan long before a single finish is selected.
03
We compose with restraint. Natural materials, considered proportion and a disciplined palette do more than decoration ever could.
Services

01 — Interior Design
We treat an interior as a mood before it is a material. Light temperature, acoustic softness, tactile surfaces and honest natural finishes are tuned together so a room settles the nervous system the moment you walk in.
What you receive
Our approach
Research, empathy and artistry, applied in that order. Four phases take a project from a first walkthrough to a finished room, with nothing left to interpretation on site.
01
A site visit and a long conversation. We document the space as it is and the life you want it to hold.
02
Sketches, moodboards and material samples. We agree on the feeling of the space before we resolve the detail.
03
Drawings, 3D visualisation and full schedules of finishes, lighting and furniture, costed and ready to build.
04
On-site coordination through to final styling, so the space that gets built is the space that was promised.
The Lutroo promise
“From concept sketches to final execution, we deliver clarity, precision and elegance.”
Selected work
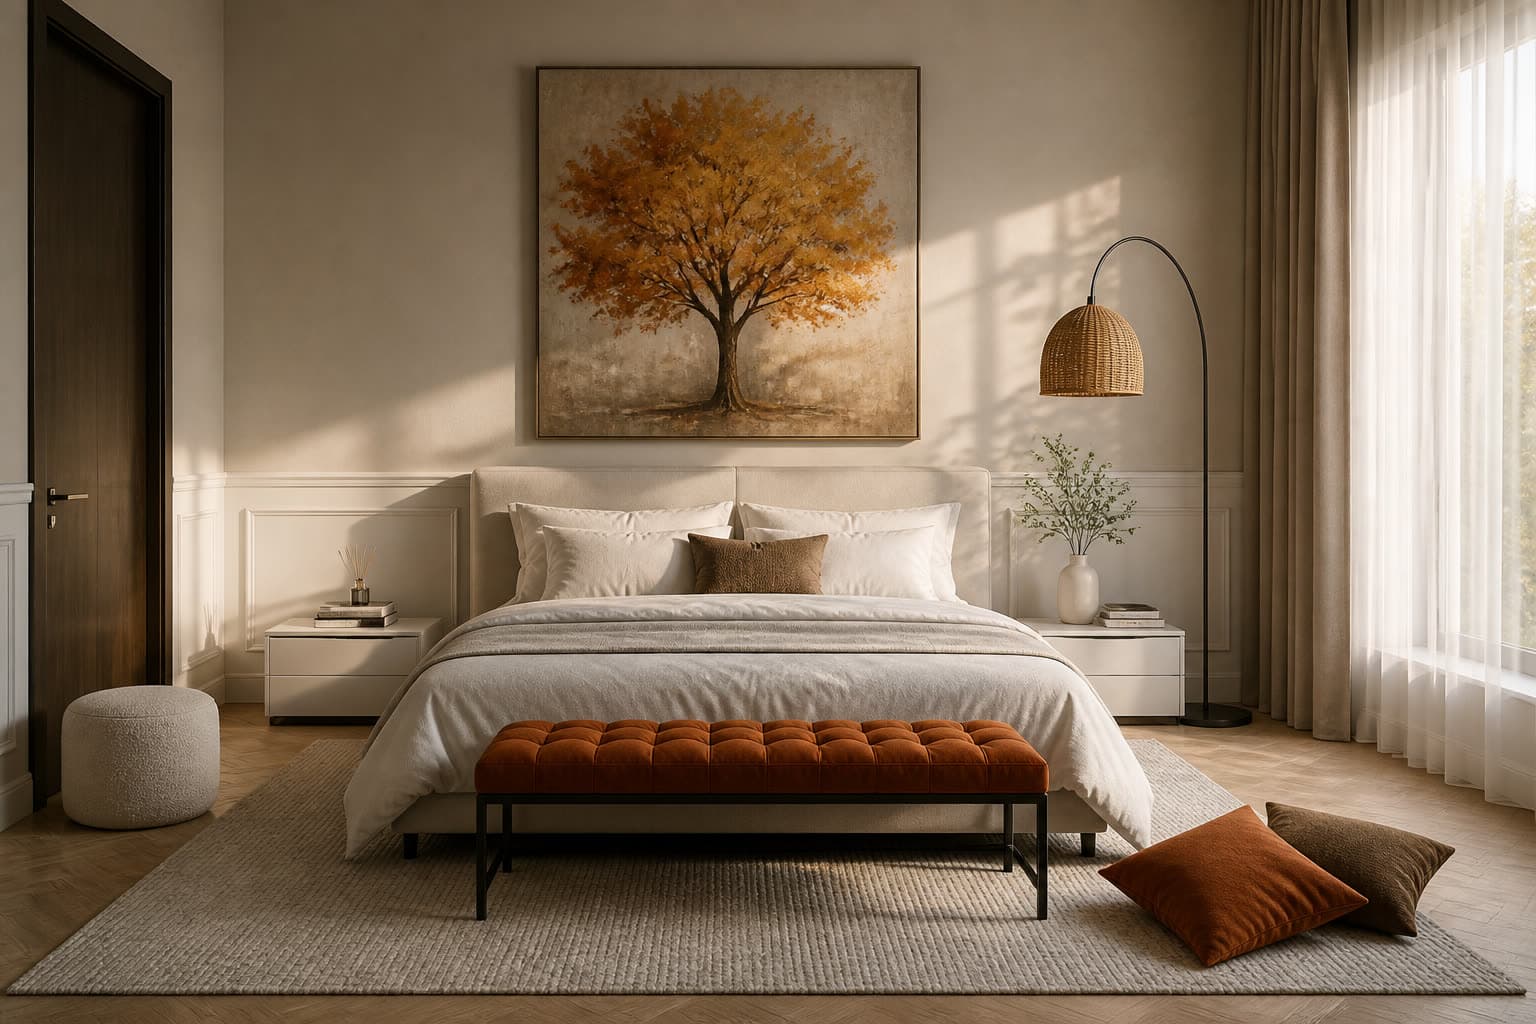
Residential · 2026
Warm light, quiet rooms
A private residence in Mukono composed around rest. Afternoon sun, herringbone timber and a restrained palette of cream, oak and burnt orange settle the bedrooms; a dressing room of fluted glass and custom joinery is built as a piece of furniture rather than a cupboard.
Private estate, Mukono

Residential · 2024
A home that exhales
A family home reorganised around its courtyard. Deep eaves, lime-plastered walls and a restrained palette of timber and travertine keep the interior cool and quiet through the middle of the day.
Private residence, Kampala

Landscape · 2024
Landscape as shelter
A steep, eroding slope rebuilt as a sequence of habitable terraces. Local volcanic stone retains the ground while indigenous planting stabilises soil and draws pollinators back to the site.
Hillside estate, Entebbe

Commercial · 2023
Focus, designed for
An open-plan office rebuilt around concentration. Planted partitions absorb sound, circadian lighting tracks the day, and small enclosed rooms give the floor somewhere to be quiet.
Creative studio, Kampala
Residential · 2023
Inside, continued outside
The boundary between living room and terrace removed entirely. Micro-cement floors run straight through frameless sliding glass, and low seating keeps the horizon in view from anywhere in the room.
Penthouse, Kampala

Landscape · 2022
Rooms without walls
A large open garden divided into a series of outdoor rooms, each with its own use and planting character, linked by permeable stone paths and a shallow reflecting basin.
Private estate, Jinja

Commercial · 2022
Built for gathering
A hospitality interior planned around how an evening actually moves. Acoustic zoning lets conversation survive a full room, and warm layered light carries the space from lunch through to late.
Restaurant and lounge, Kampala
Project planner
Three short steps build a brief we can act on, along with an indicative programme for the design stage. Nothing here is a quotation — it is a starting point for the conversation.
Get in touch
Call, write, or send a short note below to schedule a consultation. A senior designer reads every enquiry.